After the Japanese occupied Taiwan in 1895 and peace was restored they embarked on a comprehensive urban planning scheme to meet the housing needs of the Japanese moving to the island. Japanese officials intended to change the housing environment for Taiwanese as well and built a large number of Japanese-style houses. These included government "official residences," "staff housing" built by Japanese companies, and "private homes" built by individuals. Because they all share special characteristics, they are known by scholars as "official-style residences" and popularly known as "Japanese houses."
At the beginning of the 50-year occupation the Japanese temporarily used buildings built in the Qing dynasty for both offices and residences. During the Taisho era (1912-26) they began constructing government houses in front of and to the east of the Taiwan Governor-General's Office (now the Presidential Palace) on either side of today's Ketagalan Boulevard. These residences for high-ranking officials were mostly two-storey, Western-style structures with Western-style entryways and roofs with dormer windows. They were built from either from stone or the then-new material, concrete. Nonetheless, the buildings had that elegance of wooden houses that is difficult to match. The only extant example today is the Taipei Guest House, the former official residence of the Japanese governor-general.
By 1922 the Japanese population had outgrown the inner city and began spreading to new outlying areas to the east and south, now the Chungcheng and Ta-an districts. Here remain today the many Japanese-style houses we know so well, with their slanted, black-tiled roofs and their nailed shingles. At that time most Japanese, who made up a quarter of the city's population, were concentrated in San-itabashi-shou (now Chitung St.) and modern Kuting.
During the mid-1920s a "Japanese-Western" style of architecture came into vogue. In addition to the original Japanese houses there now appeared some Japanese-Western architecture that combined Western brick construction with traditional Japanese rooms. For example, in the entryway were modern columns, the exterior was made of stucco or tile, double-hung windows were used and some rooms had wood floors.
From 1937 the Japanese carried out a strict policy of "Japanization," and built almost 100 schools in Taipei alone. On what is now Wenchou St. and Chingtien St., next to Taihoku Imperial University (now National Taiwan University) and the Taiwan Governor-General High School (now National Taiwan Normal University) a highly cultured university residential district grew up.
Outside the city of Taipei, local counties and cities took the district administrative centers as their point of departure, and official housing was built within walking distance of these areas. At the same time, student dormitories were built near schools. In tandem with the development of forestry, the sugar industry and the railroad, employee housing was built. Under the Japanese government's immigration policy, there were also opened up in Hualien "Japanese immigrant villages." In all these places the legacy of Japanese houses can still be seen.
When Japanese architecture first came to Taiwan, it suffered from the alien environment. The evergreen trees transplanted from Japan could not stand up to Taiwan's hot and humid climate and quickly died. A period of gradual improvement took place where housing foundations were raised up and given a concrete base that guarded against termites. Air vents were added under the eaves, as well as more sliding doors to help with air circulation, and the exterior was covered with waterproof shingles. Thus did the Taiwan Japanese-style house gradually take shape.
As for internal structure, Japanese houses are not like traditional Chinese residences where the rooms face each other across a central axis. In Japanese houses the focus is on the zashiki (something like a parlor) and the ima (living room), which functions as backup zashiki space. The space that serves as the ima during the day can become a bedroom in the evening, giving a great deal of flexibility in the use of space.
Surrounding the rooms on the outside is the engawa, a half-open space (like a verandah) between the inner and outer parts of the house. The Japanese, who emphasize the changing seasons, frequently plant trees and flowers of all four seasons in the rear courtyard. Opening up the sliding doors, standing next to the engawa you can appreciate from inside the house the irises in the spring, the summer water lilies in the pond, the red of the maple trees during the fall or the cherry blossoms in winter, and when it rains you can hear the drops as they fall.
Mrs. Wen, who has lived in a Japanese house in Lintienshan for 40 years, thinks the sliding doors and the wooden floors make a great play space for the children. During Chinese New Year her dozen grandchildren can be running around inside and you don't feel crowded. Each year during her annual housecleaning, Mrs. Wen wipes down the cypress room divider and the floors, which secrete oil, with hot water. Under Mrs. Wen's attentive care, this 60-year-old Japanese house is as sparkling clean as ever and is bathed everywhere in the soft luster of beautiful wood.
"The Japanese brought not only their architecture, but their living habits as well," says Associate Professor Wang Hui-chun of National Taiwan University of Science and Technology. Taiwanese have the habit of removing their shoes when they enter a house, and apartment houses are built with an extra Japanese-style room-these are habits the Japanese colonists brought with them that remain with us today.
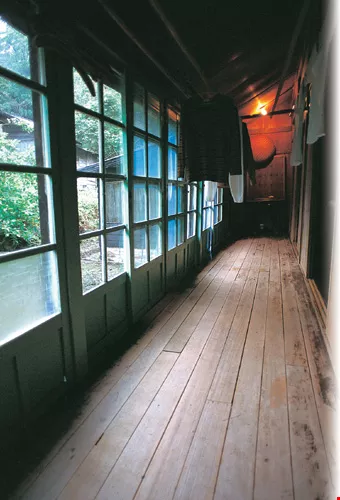
The engawa facing the rear courtyard is a semi-open space joining the inside and outside of the house. It is a good place from which to listen to the rain and appreciate nature.
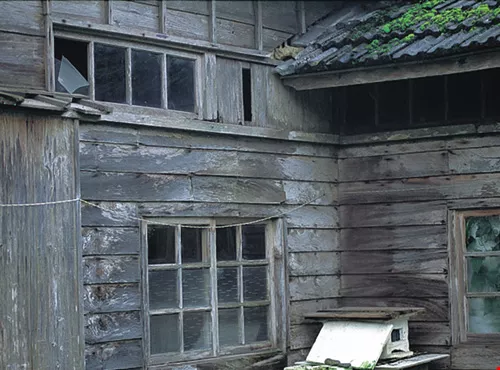
Rammed earth walls with an outer layer of waterproof shingles is a special feature of Japanese houses.
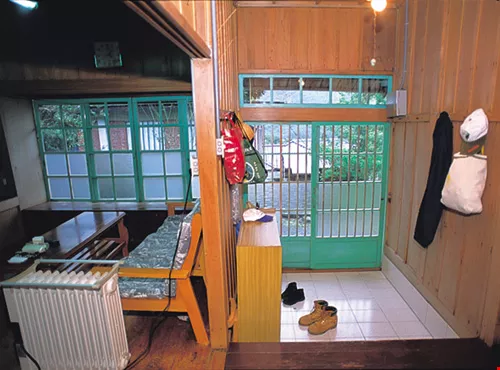
To keep the tatami clean, Japanese houses have a vestibule where one puts on slippers.
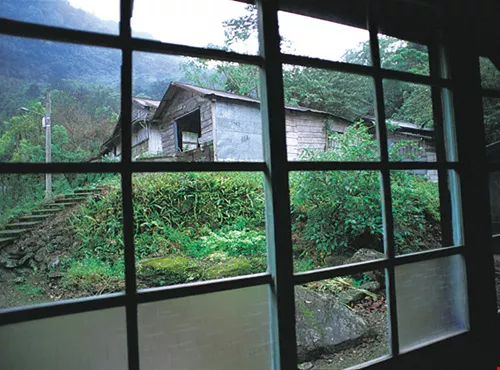
Sliding doors make for flexible use of space in addition to increasing air circulation.
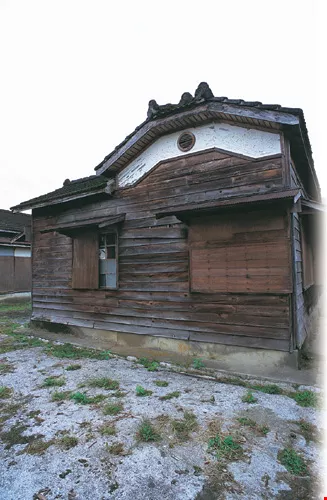
To guard against damp, the foundations of Japanese houses were specially raised to provide good air circulation.
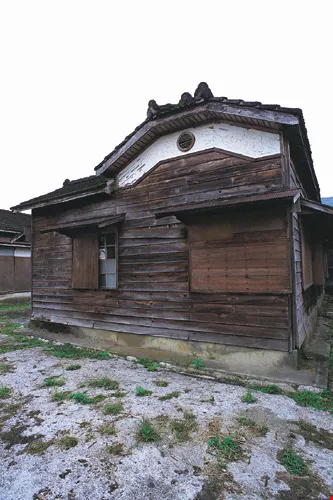
To guard against damp, the foundations of Japanese houses were specially raised to provide good air circulation.




@List.jpg?w=522&h=410&mode=crop&format=webp&quality=80)


@List.jpg?w=522&h=410&mode=crop&format=webp&quality=80)